Showing posts with label Architecture. Show all posts

Monday, November 8, 2010

The Twin Towers, the crumbling of America

The World Trade Center (WTC) was a complex of seven buildings in Lower Manhattan in New York City that were destroyed in the September 11, 2001, terrorist attacks. The site is currently being rebuilt with six new skyscrapers and a memorial to the casualties of the attacks.
The original World Trade Center was designed by Minoru Yamasaki in the early 1960s using a tube-frame structural designPort Authority of New York and New Jersey agreed to take over the Hudson & Manhattan Railroad which became the Port Authority Trans-Hudson (PATH).
On the morning of September 11, 2001, Al-Qaeda-affiliated hijackers flew two 767 jets into the complex, one into each tower, in a coordinated terrorist attack. After burning for 56 minutes, the South Tower (2) collapsed, followed a half-hour later by the North Tower (1), with the attacks on the World Trade Center resulting in 2,752 deaths. The World Trade Center collapsed later in the day and the other buildings, although they did not collapse, had to be demolished because they were damaged beyond repair. The process of cleanup and recovery at the World Trade Center site took eight months. 


The fall of the Twin Towers has represented for all the Western Hemisphere the collapse of the economic power of the United States.
The terrorist attack had two consequences, the first on a symbolic level because the nation that was considered the strongest and “untouchable” was penetrated and attacked in their own soil, and the second one was the exposure of the fragility and vulnerability of this nation, attacked in its most important and world-known economic center.

Monday, November 1, 2010

Crystal Palace in Madrid Spain


Crystal Palace or Palacio de Cristal in spanish, is a glass pavilion inspired by The Crystal Palace in London and designed in 1887 by Ricardo Velázquez Bosco.
Modeled on London's Crystal Palace of the 1850s, Madrid's greatest wrought-iron and glass-domed Industrial Revolution structure was launched just 30 years later to stage an exhibition of Philippine tropical plants. It stands in the heart of the Retiro Park, reflecting charismatically in a small lake inhabited by ducks, grey lag geese, and black swans, and forms one of Madrid's most enduring bucolic images.

The Crystal Palace, which was built in 5 months, is considered one of the best examples of architecture in iron and glass in Spain. This singular building is 54 metres long, 28 metres wide and 22.6 metres high at its highest part, and stands on a brickwork base decorated with a fine ceramic frieze.


http://www.madrid.com/madrid_tourism/madrid_monuments/crystal_palace_in_madrid_spain


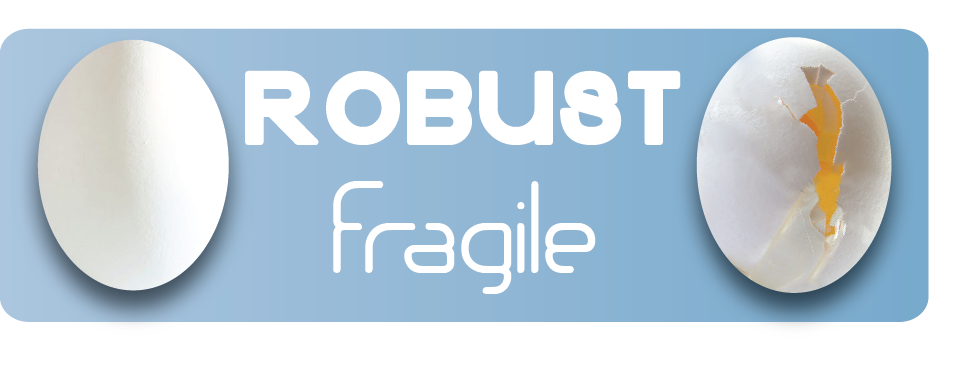
This exemplar of architecture represent the fragility in the exterior material  in this case glass holded by the robustness of the structure. These two aspects represent crearly the conceps, in a simple view it look like a fragile building  but it's just because of the perception that we had about glass like a very fragile material.

Laminata, A House of Glass by Kruunenberg Architecten


The Miesian quality of lightness and transparency so sought after by modernist architects has given way to a solidity and materiality seldom associated with the use of glass. The remarkable feature is the use of laminated glass sheets for external and internal walls, which vary from 10 to an incredible 170 centimeters in thickness.


The crux of the underlying concept can be best described in the following processes. First visualize the creation of a massive rectangular block formed by gluing 2000 sheets of plate glass together. Then picture the shearing of this laminated block in its length against the 'grain' to form two massive elements. This initial cut selectively leaves some plates intact so that the central interior spaces are created when the two elements are separated. The intact plates also serve as a reference back to the original block as well as a reminder of the fragility of glass that contrasts with the solid laminated mass. Finally imagine the carving and hollowing out of the two elements to create the other living spaces.


That of course is the concept for the design. In reality, the construction involved precutting 13,000 sheets of glass to size and then painstakingly cleaning and gluing each plate into its place on site. The resulting massive walls of laminated glass rest on one end, on the concrete understructure that forms the basement, and uphold on the other end, the plywood roof. It is a house full of juxtapositions; private and translucent, robust and fragile, brittle and flexible, serene and dynamic, untamed and elegant.
 http://besthousedesign.blogspot.com/2008/10/laminata-house-of-glass-by-kruunenberg.html

 As a monument to glass, this house totally redefines the use of glass as a building material transfoming the perception of the glass as  a fragile material into a robust and strong material, at the same time, despite its most unconventional application of glass,  this is a beautiful functional residence that use the robust part of the galss and the fragility off the appearance.

Automobile Museum by 3GATTI

Automobile museum in Nanjing.

It is difficult to identify one single and continuing exploratory theme in the work of Francesco Gatti. His aim is to experiment with heterogeneous solutions, each time meeting the challenge offered by his new creation’s specific conditions


From the ethereal virtual ceiling of the redevelopment project “In Factory” – his first Chinese work – to the curved forms of the Ze Bar, from the sculptural faceting of the Red Object to the spotted epidermis of his transgenic houses, the architect with Roman origins has never let himself be bound by a specific or recognisable aesthetic style.


 The same applies in the winning project for the new car museum at Nanchino where Gatti has envisaged an origami on urban scale.


http://milimet.net/2010/06/automobile-museum-by-3gatti-architecture-studio.html 

This project makes an abstraction of the orgami technique, the art of  folding paper into shapes representing objects, this technique use the fragility of the paper how it make a simple sheet turn in to a structure and then an object, it sitll look fragile not just because of the material is  also because of the hole meticulous process it has to go thru. 

The interesting thing about this project is how is built using  the stetic part of the origami technique and how it made look fragile this building even if has a completely  robust structure inside.


to buil a robust space  and make this building look still look even